Studios, Lofts, Penthouses, Townhomes, and Single-Family Homes Available

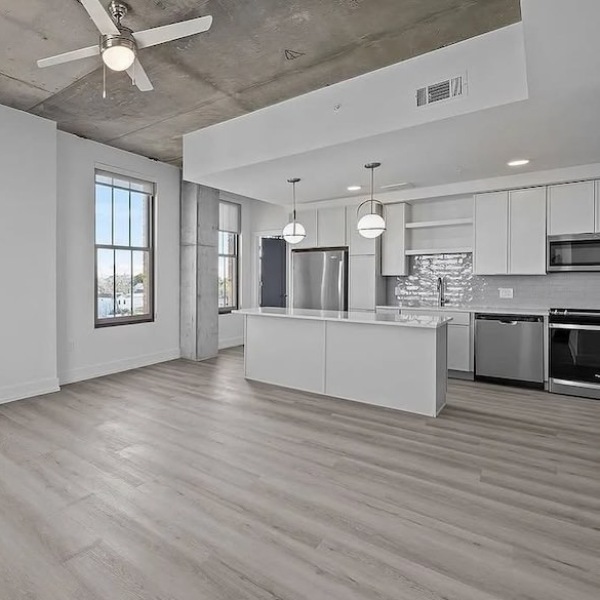
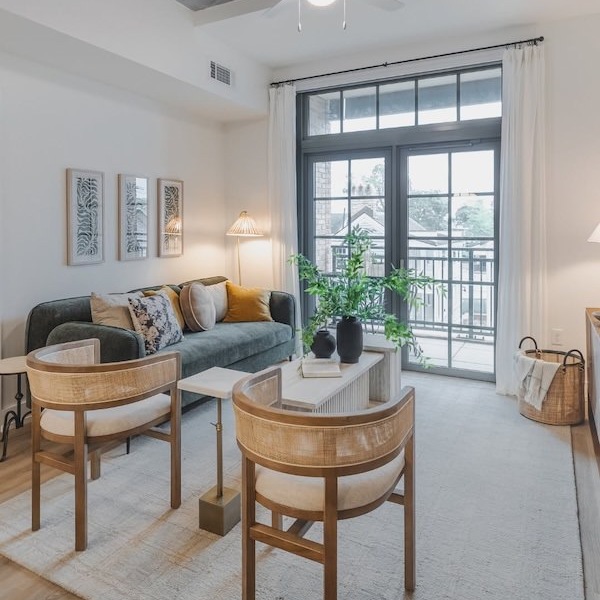
Take advantage of high-end studio, one- and two-bedroom apartments in Charleston. LC Line & Low designs accommodations to help you love where you live, blending premium finishes with functional elegance. Step inside to discover open-concept layouts with modern kitchen spaces featuring upgraded appliances, as well as in-home washer and dryer sets for everyday ease. Enjoy additional features such as spacious walk-in closets, bonus space or flex rooms ideal for working from home, and private balconies that extend your living area outdoors. These prime spaces are perfect for those who want to be immersed in Charleston’s vibrant lifestyle and have close access to dining, entertainment, shopping, and outdoor activities. View our available layouts and find the space that fits your lifestyle needs.

STUDIO TYPE A - Studio floorplan layout with 1 bathroom and 441 - 535 square feet
View Floorplan

STUDIO TYPE A

Studio1 bath441 - 535 sq. ft.

Starting at $2,235

Only 3 left!

STUDIO TYPE C - Studio floorplan layout with 1 bathroom and 441 square feet
View Floorplan

STUDIO TYPE C

Studio1 bath441 sq. ft.

Starting at $2,565

Only 1 left!

STUDIO TYPE D - Studio floorplan layout with 1 bathroom and 476 - 477 square feet
View Floorplan

STUDIO TYPE D

Studio1 bath476 - 477 sq. ft.

Starting at $2,535
STUDIO TYPE B - Studio floorplan layout with 1 bathroom and 523 - 656 square feet
View Floorplan

STUDIO TYPE B

Studio1 bath523 - 656 sq. ft.

Starting at $2,480
1BR TYPE T - 1 bedroom floorplan layout with 1 bathroom and 476 square feet
View Floorplan

1BR TYPE T

1 bed1 bath476 sq. ft.

Starting at $2,570

Only 2 left!

1BR TYPE H - 1 bedroom floorplan layout with 1 bathroom and 536 - 538 square feet
View Floorplan

1BR TYPE H

1 bed1 bath536 - 538 sq. ft.

Starting at $2,815

Only 1 left!

1BR TYPE F - 1 bedroom floorplan layout with 1 bathroom and 571 - 720 square feet
View Floorplan

1BR TYPE F

1 bed1 bath571 - 720 sq. ft.

Starting at $2,659
1BR TYPE N - 1 bedroom floorplan layout with 1 bathroom and 572 square feet
View Floorplan

1BR TYPE N

1 bed1 bath572 sq. ft.

Contact Us
1BR TYPE M - 1 bedroom floorplan layout with 1 bathroom and 610 - 628 square feet
View Floorplan

1BR TYPE M

1 bed1 bath610 - 628 sq. ft.

Contact Us
1BR TYPE D - 1 bedroom floorplan layout with 1 bathroom and 614 - 653 square feet
View Floorplan

1BR TYPE D

1 bed1 bath614 - 653 sq. ft.

Starting at $2,745
1BR TYPE C - 1 bedroom floorplan layout with 1 bathroom and 627 - 631 square feet
View Floorplan

1BR TYPE C

1 bed1 bath627 - 631 sq. ft.

Starting at $2,660
1BR TYPE E - 1 bedroom floorplan layout with 1 bathroom and 632 - 641 square feet
View Floorplan

1BR TYPE E

1 bed1 bath632 - 641 sq. ft.

Starting at $2,745
1BR TYPE A - 1 bedroom floorplan layout with 1 bathroom and 648 - 651 square feet
View Floorplan

1BR TYPE A

1 bed1 bath648 - 651 sq. ft.

Starting at $3,090

Only 1 left!

1BR TYPE P - 1 bedroom floorplan layout with 1 bathroom and 684 square feet
View Floorplan

1BR TYPE P

1 bed1 bath684 sq. ft.

Contact Us
1BR TYPE K - 1 bedroom floorplan layout with 1 bathroom and 720 - 764 square feet
View Floorplan

1BR TYPE K

1 bed1 bath720 - 764 sq. ft.

Starting at $3,335

Only 1 left!

1BR TYPE J - 1 bedroom floorplan layout with 1 bathroom and 743 - 792 square feet
View Floorplan

1BR TYPE J

1 bed1 bath743 - 792 sq. ft.

Contact Us
1BR TYPE L - 1 bedroom floorplan layout with 1 bathroom and 750 square feet
View Floorplan

1BR TYPE L

1 bed1 bath750 sq. ft.

Contact Us
1BR TYPE Q - 1 bedroom floorplan layout with 1 bathroom and 781 square feet
View Floorplan

1BR TYPE Q

1 bed1 bath781 sq. ft.

Starting at $4,310

Only 1 left!

1BR TYPE G - 1 bedroom floorplan layout with 1 bathroom and 806 - 807 square feet
View Floorplan

1BR TYPE G

1 bed1 bath806 - 807 sq. ft.

Starting at $3,560

Only 2 left!

1BR TYPE B - 1 bedroom floorplan layout with 1 bathroom and 818 square feet
View Floorplan

1BR TYPE B

1 bed1 bath818 sq. ft.

Contact Us
1BR TYPE O - 1 bedroom floorplan layout with 1 bathroom and 836 square feet
View Floorplan

1BR TYPE O

1 bed1 bath836 sq. ft.

Contact Us
1BR TYPE I - 1 bedroom floorplan layout with 1 bathroom and 898 - 950 square feet
View Floorplan

1BR TYPE I

1 bed1 bath898 - 950 sq. ft.

Contact Us
1BR TYPE R - 1 bedroom floorplan layout with 1 bathroom and 1078 square feet
View Floorplan

1BR TYPE R

1 bed1 bath1078 sq. ft.

Starting at $3,875

Only 1 left!

1 BR + STUDY - 1 bedroom floorplan layout with 1 bathroom and 1617 square feet
View Floorplan

1 BR + STUDY

1 bed1 bath1617 sq. ft.

Starting at $9,385

Only 1 left!

2BR TYPE A - 2 bedroom floorplan layout with 2 bathrooms and 893 - 1105 square feet
View Floorplan

2BR TYPE A

2 bed2 bath893 - 1105 sq. ft.

Starting at $3,905
2BR TYPE G - 2 bedroom floorplan layout with 2 bathrooms and 915 square feet
View Floorplan

2BR TYPE G

2 bed2 bath915 sq. ft.

Starting at $3,965

Only 3 left!

2BR TYPE C - 2 bedroom floorplan layout with 2 bathrooms and 926 - 1084 square feet
View Floorplan

2BR TYPE C

2 bed2 bath926 - 1084 sq. ft.

Starting at $4,210
2BR TYPE B - 2 bedroom floorplan layout with 2 bathrooms and 965 square feet
View Floorplan

2BR TYPE B

2 bed2 bath965 sq. ft.

Starting at $4,050

Only 1 left!

2BR TYPE F - 2 bedroom floorplan layout with 2 bathrooms and 968 - 1013 square feet
View Floorplan

2BR TYPE F

2 bed2 bath968 - 1013 sq. ft.

Starting at $4,410
A - 2 bedroom floorplan layout with 2 bathrooms and 989 square feet
View Floorplan

A

2 bed2 bath989 sq. ft.

Starting at $4,775
C - 2 bedroom floorplan layout with 2 bathrooms and 1125 square feet
View Floorplan

C

2 bed2 bath1125 sq. ft.

Starting at $5,075

Only 1 left!

2BR TYPE E - 2 bedroom floorplan layout with 2 bathrooms and 1133 square feet
View Floorplan

2BR TYPE E

2 bed2 bath1133 sq. ft.

Starting at $5,995

Only 1 left!

2BR TYPE D - 2 bedroom floorplan layout with 2 bathrooms and 1156 square feet
View Floorplan

2BR TYPE D

2 bed2 bath1156 sq. ft.

Contact Us
B - 2 bedroom floorplan layout with 2 bathrooms and 1173 square feet
View Floorplan

B

2 bed2 bath1173 sq. ft.

Starting at $4,925

Only 1 left!

2BR TYPE S - 2 bedroom floorplan layout with 2 bathrooms and 1614 - 1628 square feet
View Floorplan

2BR TYPE S

2 bed2 bath1614 - 1628 sq. ft.

Starting at $9,885

Only 2 left!

Floorplans are artist’s rendering. All dimensions are approximate. Actual product and specifications may vary in dimension or detail. Not all features are available in every rental home. Prices and availability are subject to change. Please see a representative for details.